
KSL Lakeview
Freehold serviced apartment · Freehold - to verify
- Built-up
- 501 – 883 sq ft
- Developer
- KSL Holdings Berhad
- Starting price
- From RM260,000*
- Completion
- 2028*
Kempas Indah, Johor Bahru
KSL D'Secret Garden 2 is a freehold serviced apartment project beside the North–South Highway at the Kempas interchange, registered under the name Pangsapuri Kempas Indah.

KSL D'Secret Garden 2 is a freehold serviced apartment project beside the North–South Highway at the Kempas interchange, registered under the name Pangsapuri Kempas Indah.
Beside the North–South Highway (Exit 255, Kempas interchange). Old page quotes about 15 minutes to CIQ via EDL - to be verified.

KSL D'Secret Garden 2 interior view 2. Furnishings shown may not be included; image courtesy of the developer.

KSL D'Secret Garden 2 interior view 3. Furnishings shown may not be included; image courtesy of the developer.

KSL D'Secret Garden 2 interior view 4. Furnishings shown may not be included; image courtesy of the developer.

KSL D'Secret Garden 2 interior view 5. Furnishings shown may not be included; image courtesy of the developer.

KSL D'Secret Garden 2: artist’s impression of freehold strata serviced apartment in Kempas Indah, Johor Bahru. Image courtesy of the developer.

KSL D'Secret Garden 2 interior view 6. Furnishings shown may not be included; image courtesy of the developer.
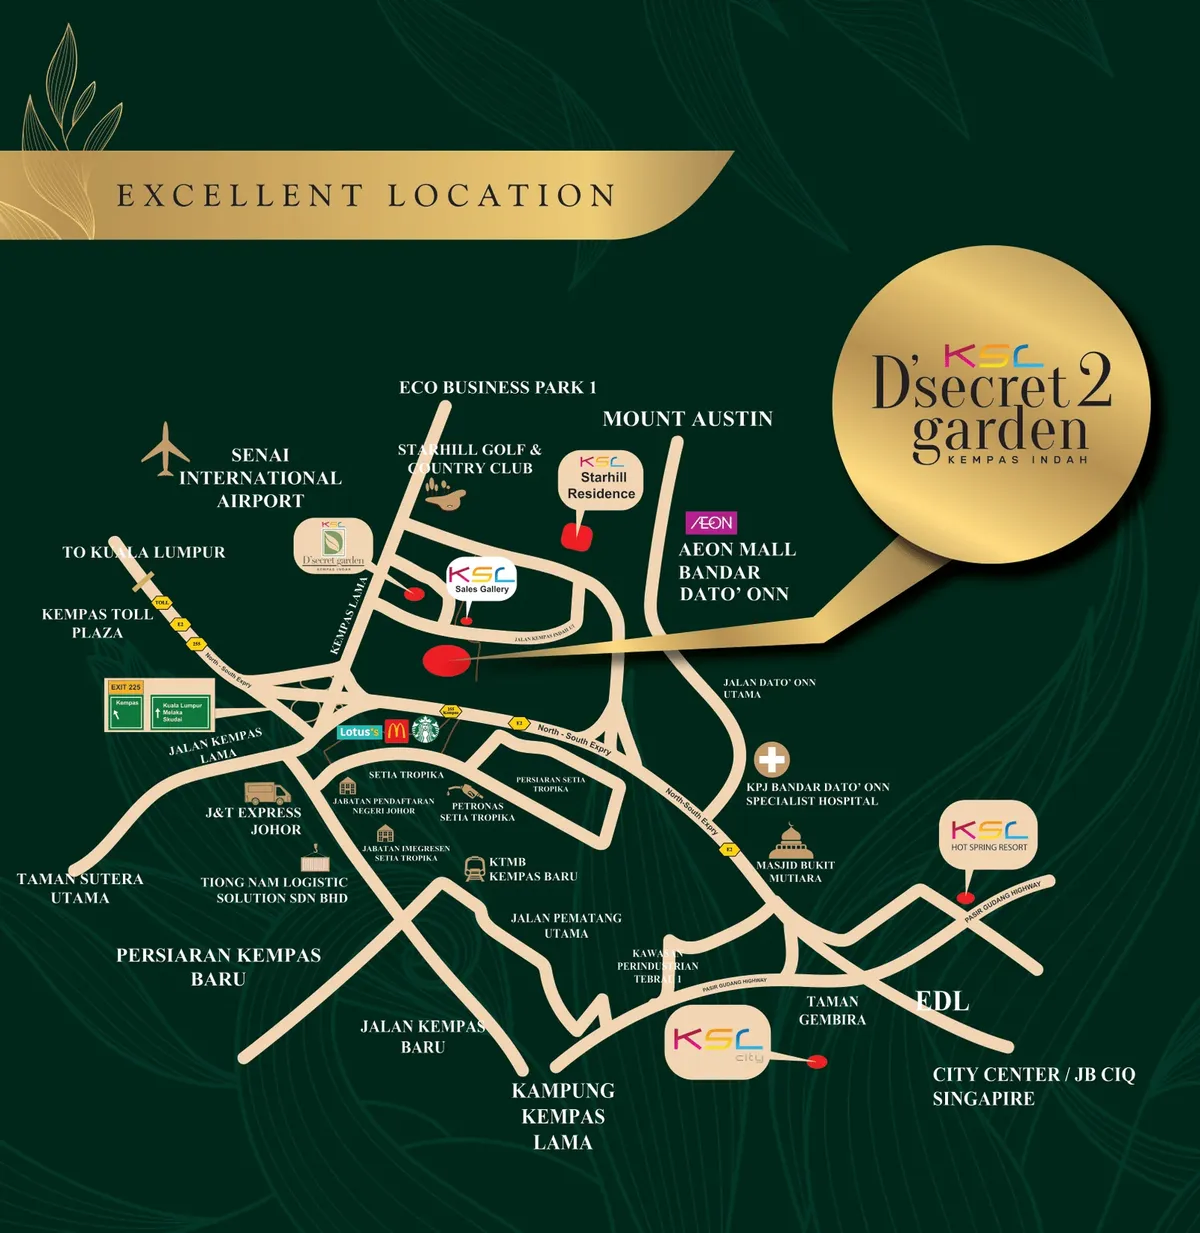
KSL D'Secret Garden 2 site plan. Not to scale and subject to change; image courtesy of the developer.
Download full-size plan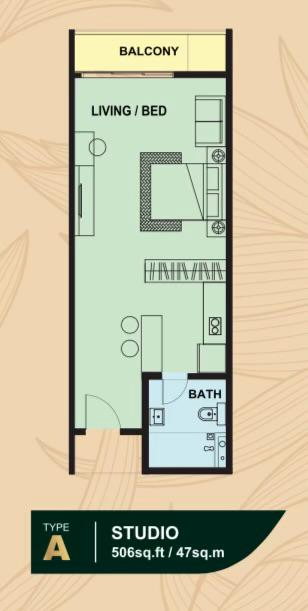
D'Secret Garden 2 Type A studio floor plan, 506 sq ft. Not to scale and subject to change; image courtesy of the developer.
Download full-size plan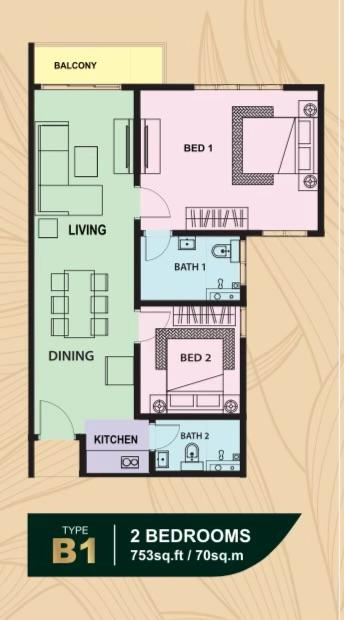
D'Secret Garden 2 Type B1 (2 bedrooms) floor plan, 753 sq ft. Not to scale and subject to change; image courtesy of the developer.
Download full-size plan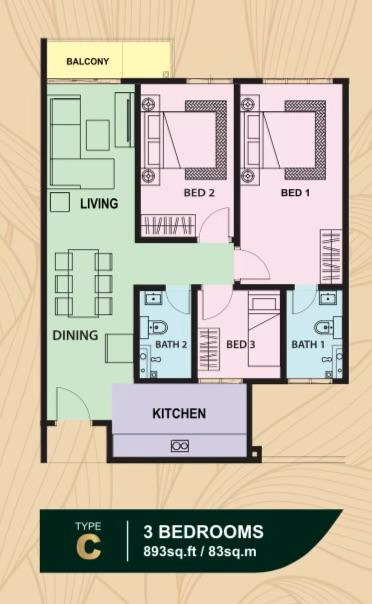
D'Secret Garden 2 Type C (3 bedrooms) floor plan, 893 sq ft. Not to scale and subject to change; image courtesy of the developer.
Download full-size planPricing depends on unit type, release and buyer eligibility, and is confirmed only by the developer. WhatsApp Joey for the latest price list.
No. It is published by Joey Koh (REN 77548), GT Nelson Realty Sdn Bhd, an independent registered real estate negotiator.
Freehold serviced apartment · Freehold - to verify

Serviced apartment · Freehold

Serviced apartment · Freehold